Completed December 2018
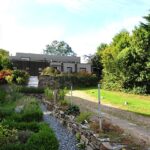
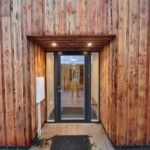
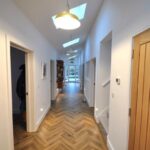
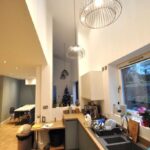
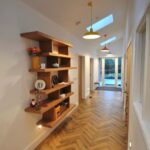
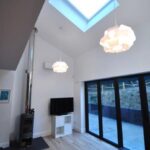
The challenge was to design an accessible house that was future proofed in a way that meant, when our client was old enough to live independently from his family, it could be divided into two. We designed the house to run off solar panels and air source heat pumps to keep running costs down. We also included underfloor heating at the ground and first floor levels.
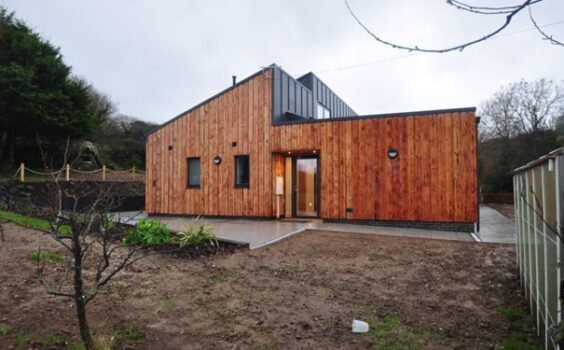
This project was one of the most complicated and challenging projects we have undertaken to date. Getting planning permission was difficult and working out how we were going to build it was even harder still. We could only access the plot, that was elevated by 2m and situated up some steep steps, via a small track over a brook. However, despite having to compete with public rights of way running across the site, forming 300m of soak away drains on an adjacent field and totally remodelling the site, the house was finally completed and the client was extremely pleased with the results.