


New extension and remodelling -Plymouth
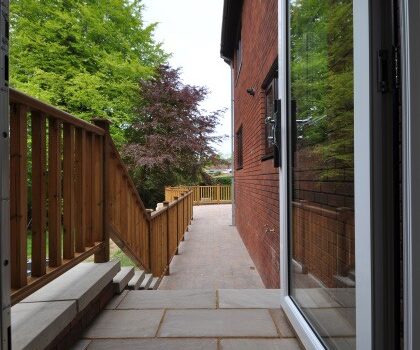
Contract value £290,000 Completed 2018 For this project, our client was a young adult with learning disabilities and whilst the client was quite mobile, they had very little sense of danger. So we had to design an environment where he could be safe with carers to hand but could also to have …
House remodelling – Sutton Coldfield, Birmingham
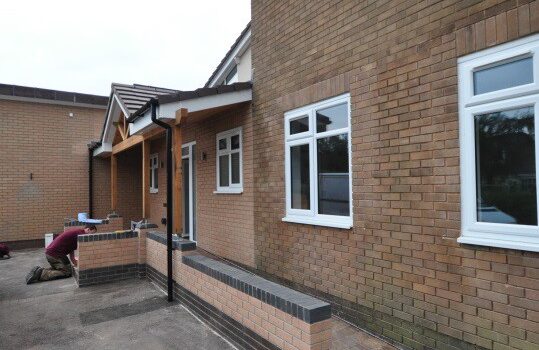
Contract value £340,000 Completed July 2018 For this project, our client was a young adult with cerebral palsy. The family had bought a large house and other architects had been approached for the project but they were proposing further extensions to what was already a large house. We were asked to meet …
Accessible Project Remodeling – Northampton
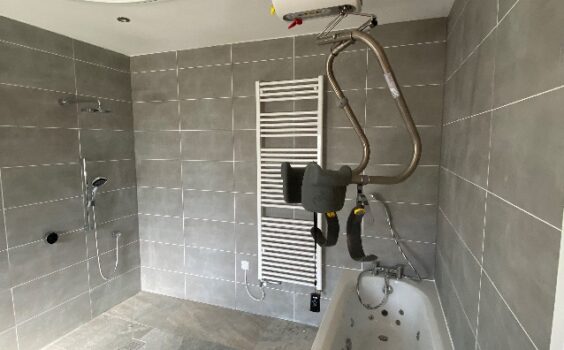
Contract value £650,000 Completed 2021 This was a really unusual project because it needed adapting for two young adults both in wheelchairs. We needed two of everything, accessible bedrooms and bathrooms, glass floors and a lift to get to the bathroom. The kitchen has rise and fall surfaces and the dining …
Accessible Project Extension and remodeling- Devon
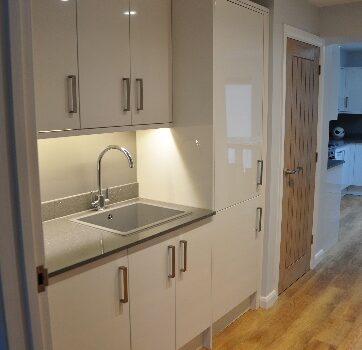
Contract value £500,000 Completed 2019 This project was for a young adult with cerebral palsy and involved extensively remodelling and extending the house to form a new accessible bedroom and bathroom as well as carer’s accommodation. The most challenging aspect of this project was the ground conditions, the foundations needed …
Accessible Project Extension and remodeling- Hampshire

Contract value £550,000 Completed 2021 Our client for this project was a young adult with cerebral palsy and involved extensively remodelling and extending the house to form a new accessible bedroom and bathroom, as well as accommodation for the carers. We remodelled the kitchen, built a new lounge and extensive …
New Accessible Extension – Nottingham
Contract value – £300,000 Completed October 2018 This project was particularly challenging because it was set in a listed, walled garden. There was an existing cottage built against the listed walled garden and we were tasked with refurbishing remodelling the cottage to provide an accessible bedroom and bathroom for our client. The …
New House – Perranporth
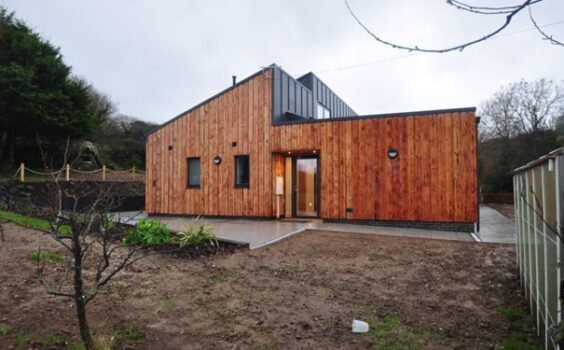
Completed December 2018 The challenge was to design an accessible house that was future proofed in a way that meant, when our client was old enough to live independently from his family, it could be divided into two. We designed the house to run off solar panels and air source heat pumps to keep …
Accessible Projects New House – Kings heath, Birmingham
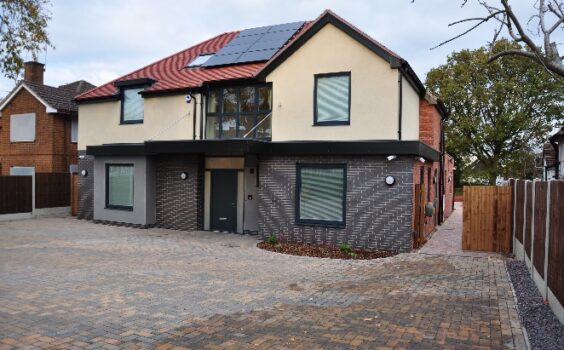
Contract value £900,000 Completed 2020 Our client for this project was a young adult, who was very sadly involved in a road traffic accident in 2005 and was living at Birmingham Children’s hospital until 2010. More recently, the family have been living in a small, cramped, adapted rental property and our client …
Walled garden accessible extension

This Nottingham project was a particular challenge because it was set in a walled garden that was listed. There was an existing cottage built against the listed wall garden and the challenge was to refurbish and remodel this to provide an accessible bedroom and bathroom for our client. The main …
House remodelling in Sutton Coldfield

Our client was a young adult with cerebral palsy. The family had bought a large house and other architects had been looking at the project and were proposing further extensions to what was already a large house. We were asked to meet the family to reconsider the approach. With some …
Hungerhill Allotment

This project was completed in February 2014. The end result pretty much looks like what we drew – which is always very rewarding and now that the surrounding gardens have been planted up, the centre looks amazing. The building is really well used by the allotment holders and the wider …
Silver Arcade

Winner of last years Pro Con award in Leicester; this was a seven year project in the making. The arcade is a listed Victorian shopping centre and one of only three in the county at four storeys with an open atrium. We came at this with a view to make …
House extension

If ever there was a challenge this was one of our top three. We had to rip the back off an existing house in Portsmouth and extend it and remodel the split level garden whilst the family still lived through the construction process. The brief was to provide a new …
Sensory Room

Perched high on an outcrop of rock and access only up a track in Wirksworth, Derbyshire, this project was again up there in terms of top three challenges. Our client was a young woman with CP living at home with her parents and she needed her own space in the …
Accessible House
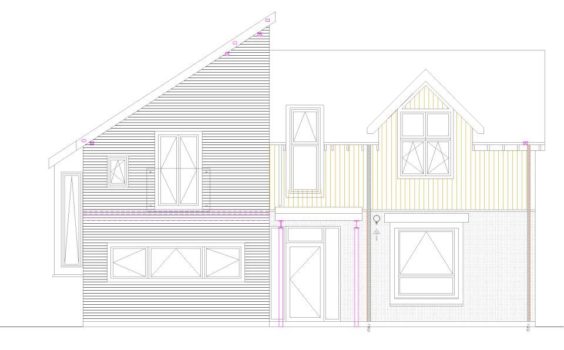
Presented with a bungalow on a large plot, the plan was to knock this down and provide an accessible home that was future proofed for a young boy with CP and his family. We designed the house to be a beautiful, functional machine in which to live, consisting of a …
Barn Conversion

The family bought a lovely barn conversion which consisted of a fabulous main house in Wisbech, Cambridgeshire with the benefit of an attached annex. The plan was to completely strip out the annex to provide an accessible wing for their daughter who has CP with the potential for carer’s in …
Extension with hydrotherapy pool

This was the most complex challenge we’ve had to date, to infill between two buildings in Horsham, West Sussex; a rather large executive house and a double garage which were at different angles to each other and at different heights. The brief was to form a new dedicated wing for …
Page and Moy building

Before we were involved there was a plan to knock the pair of 1960’s buildings down because the floors were at different heights and the buildings were too deep in plan to do anything with. The client had been told it couldn’t be refurbished or converted. So with that challenge in …
Deacon House

Here comes another residential refurbishment project right next to the University of Leicester and designed by Boden Associates. We converted an old warehouse to 42 flats which required a complete strip out of all floors and walls and underwent a complete remodelling and transformation. The building hasn’t been looked after in recent …
The Manchester

This is another of our student accommodation projects in Leicester and is on the site of an old very historic public house which had lots of under-used land to the rear of it. The site presented some very interesting design challenges not least because of the level changes in both directions …
Scope

We have worked closely with SCOPE on four projects to provide complex remodelling of houses in which up to five young people with varied disabilities can live with a balance of independence and specialist on-site care. The residents have tailor-made bedrooms and en-suites, and share living and kitchen facilities.
Barn Conversion

This was a lovely barn conversion in Cropwell Butler, Nottinghamshire with big rooms, but it wasn’t right for a young girl with CP and her family. Maintaining a private family life with outsiders coming into the home can be difficult, and so facilities for waking and sleeping carers were created. …
Staff Club House – The University of Nottingham

The University of Nottingham asked us to extend what is one of the most used buildings on campus by staff; a place where academics and heads of department can meet and socialise and exchange ideas over lunch. The brief was to extend the existing building in a sympathetic manner; which …
Highbank Primary School

Working with a budget of £50,000 including fees and equipment, the task was to build another health care outreach post With a free hand to design and manage the whole project we felt it important to make a simple design statement to mark this much needed facility and for it …
Woolpack Lane

The site was occupied by a small hosiery factory which needed to be demolished to make way for this substantial apartment development. The site had a very chequered planning history and was going nowhere with previous developers until we stepped in. Our proposals were well received by the Nottingham Design …
GPO

Formerly the Post Office Telephone Exchange in Nottingham, this project was designed for private apartments and involved a full refurbishment of the existing buildings with two further additional storeys on each building as well as a new tower and a new street elevation. Situated in the middle of Nottingham the …
Trowell School

With a limited budget of £60,000 all in, the governors of Trowell C of E School approached us with a brief for a new extension to provide then with a multi-purpose teaching space as well as a quiet space for private study, one to one tutorials and a small space …
Jesse Boot School Primary School

The school was invited to provide a room for an NHS outreach programme whereby the school could set aside some space so that a visiting nurse or health professional could base themselves in the community which would be easy for parents and children to get easy access to a health …
Rushcliffe School

Rushcliffe School is typical of many 1960s-built comprehensives in that the demand on its spaces has changed. The initial brief was to extend the library but there was an opportunity to make greater improvements. Although extending the library was the main focus, the project offered an opportunity to solve other …
The Link Bridge

The Adult Education Centre is housed in two buildings, one of which is Grade II listed. They needed to be linked to create internal access and this link was to run across an enclosed courtyard formed by the existing buildings. Before devising the link we studied how pupils and staff …
The Elms School
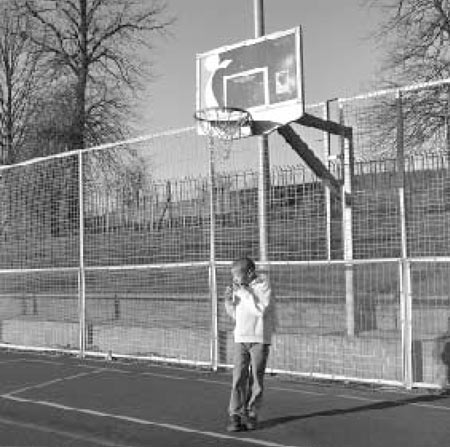
The Elms School made a successful application to Sport England and the Arts Council to fund a stand-alone sports and arts facility for both school and local community. Boden Associates was chosen to design the scheme within an existing 1930s building. Our task was to maximise the potential of an …
Pretty Legs

The site was a former hosiery factory and sits just behind Frog Island, which is the old Roman entrance and gateway into Leicester. The site was packed with interesting archaeology and the scheme had to be sensitively designed against this backdrop and required careful negotiation with English Heritage. After various iterations …
111 Highcross Street

Designed at the same time as Pretty Legs this building will frame the view of the new Highcross Shopping Centre and act as a gate-way into Leicester. It was planned for 23 apartments and presented some very difficult planning challenges at the design phase. The site is in a conservation …
100 Vaughan Way

This was a highly complex scheme and designed as twenty four student cluster flats, containing seventy nine bed-spaces all with en suites for the burgeoning student accommodation market in Leicester. The scheme was designed such that it could be converted back to individual apartments for the private market should the client wish to …
77 Musters Road

Located in West Bridgford, a wealthy Nottingham suburb, this site was purchased by Brooklyn Properties for the construction of a number of conventional three-bedroomed houses. The site appraisal led us to recommend one and two-bedroomed apartments over single houses. This presented the opportunity to make a higher value architectural statement …
Altons Cigar Factory

This 18th-century cigar factory, Victorian shop and neighboring townhouses were to be developed into city centre apartments and linked with the new Canning Circus building designed by Boden Associates on the adjacent site. The factory and shop, both grade II-listed, had been derelict for a long time. Whole sections of …
Canning Circus

Canning Circus stands on what was a long-derelict site, adjacent to a Grade II-listed building, in an area that cried out for regeneration. The brief called for a range of apartments and parking facilities. Construction was to take 15 months and cost £5.5m. Two key elements defined our response: we …