Contract value £900,000
Completed 2020
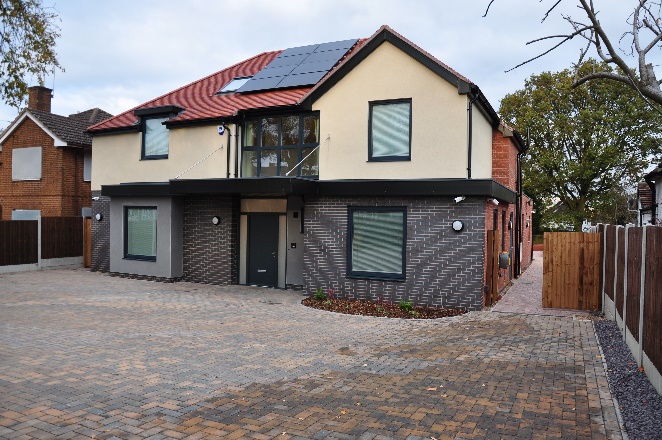
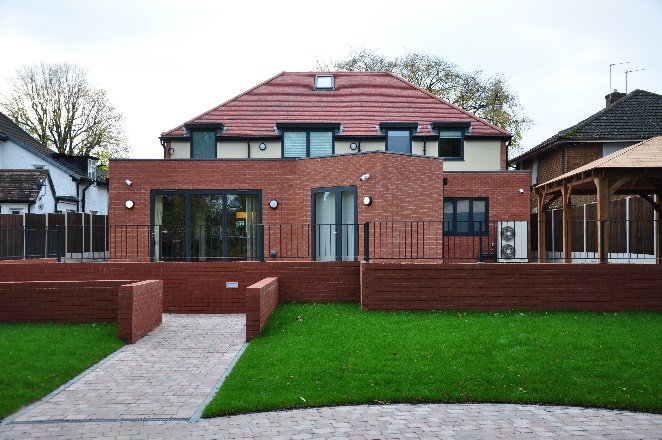
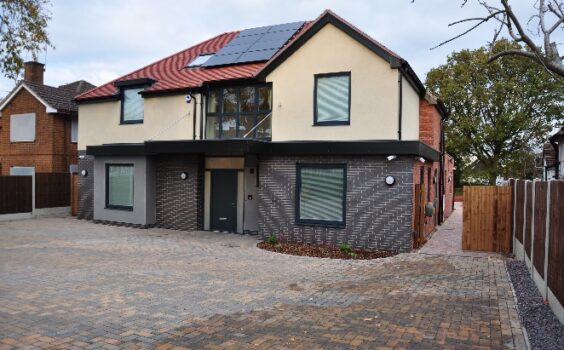
Our client for this project was a young adult, who was very sadly involved in a road traffic accident in 2005 and was living at Birmingham Children’s hospital until 2010. More recently, the family have been living in a small, cramped, adapted rental property and our client required two full time carers, twenty four hours a day in order to maintain visual contact at all times as the client is on a permanent ventilator due to being tetraplegic and having no sensation below the neck.
Designing houses and accommodation for people with this level of disability requires specialist design knowledge and experience, which is why we were asked to take over this project.
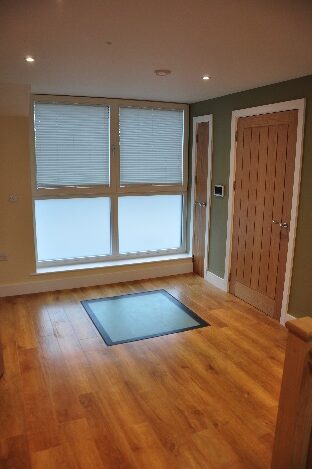
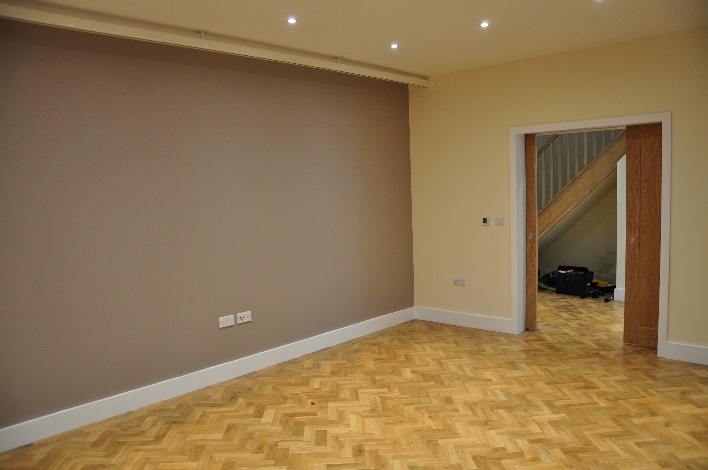
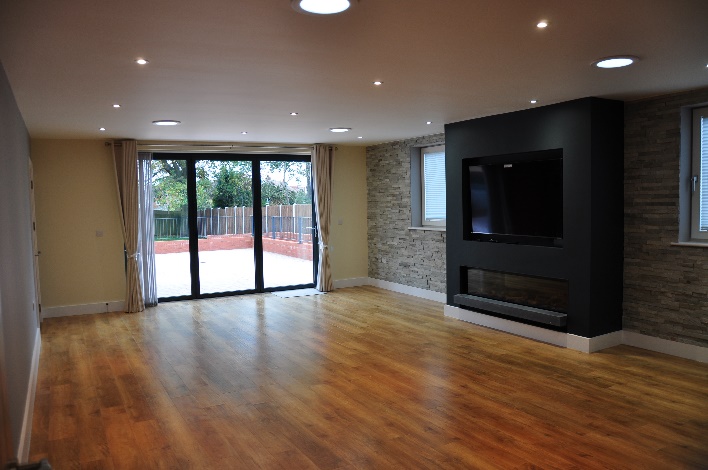
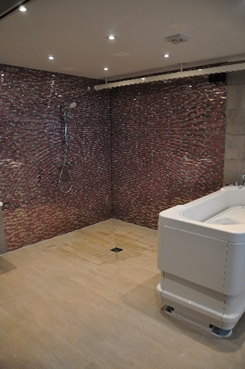
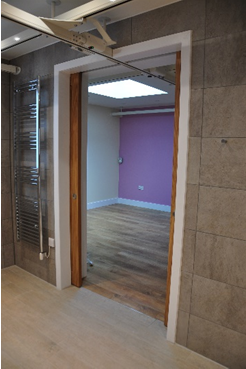
Houses for the disabled are, by nature very large. There needs to be lots of circulation and storage space to enable accessibility for large powered wheelchairs and to cater for the specialist equipment needed for their care. A dedicated room for ongoing physiotherapy was also required, to remove the hassle of having to temporarily repurpose an existing room and to provide that instant access to an essential element of their care as in when they needed it. The changing and cleaning of clothes and bed linen is far more than for an average family, so we designed specialist utility rooms with the aim to accommodate for the amount of washing needed for the client’s level of care. Whilst, there is no overnight sleeping care required we needed to provide additional space for support workers to be able to monitor our client, without needing to be in her personal space all of the time. On top of this we needed to provide enough bedrooms for the client’s parents, brother and visiting family, who also provide lots of ongoing care and support.