Contract value £340,000
Completed July 2018
For this project, our client was a young adult with cerebral palsy. The family had bought a large house and other architects had been approached for the project but they were proposing further extensions to what was already a large house. We were asked to meet the family and reconsider the approach.
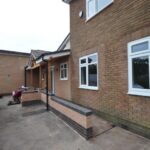
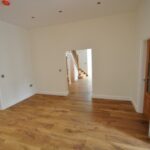
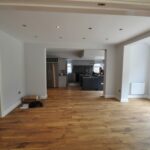
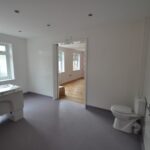
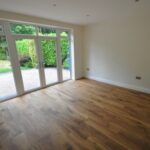
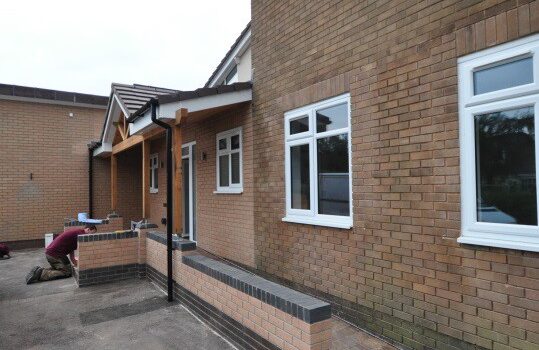
With some careful replanning and re-organisation of spaces within the property, we demonstrated that we could maximise the use of what was already there by actually removing some elements of the house that didn’t work. We remodelled the front of the house with a new ramp and porch and arranged the accessible accommodation, carers rooms and therapy spaces so that the house flowed much better.